Work in progress
The Hanok Sanctuary
A faith-centered contemplative precinct drawing respectfully from Korean architectural traditions, with spaces for worship, teaching, listening, and reflection.
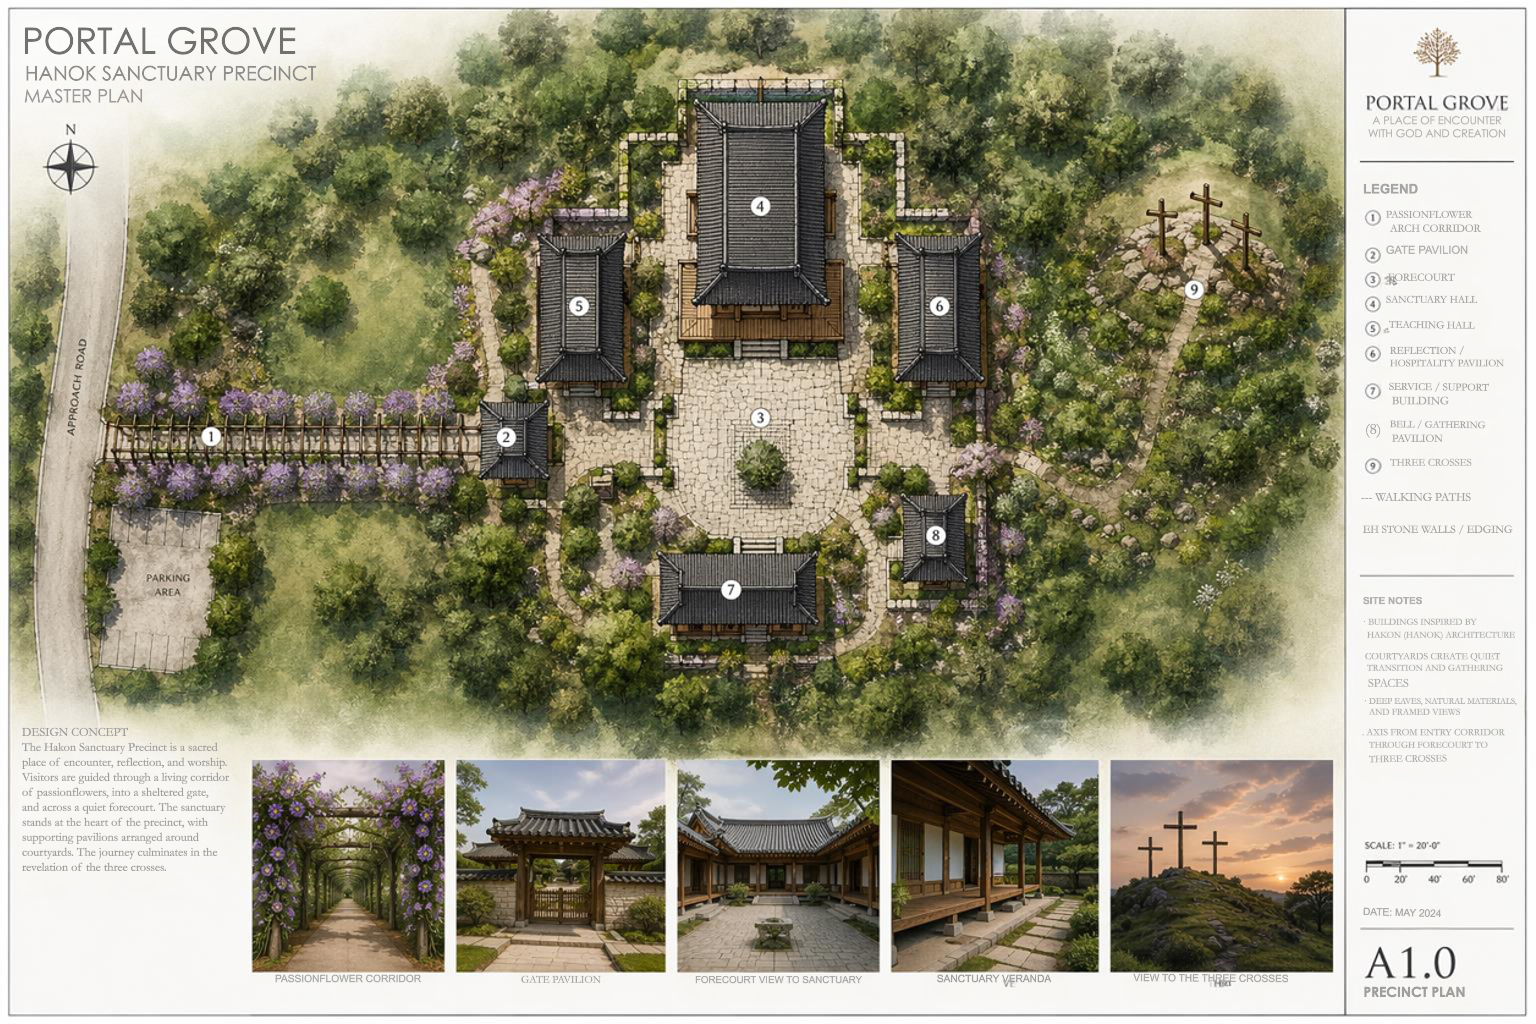
Enlarge / view full resolutionDownload plan
The complete original sheet, including its legend and illustrations, is available at 1536 × 1024 pixels.
- Passionflower arch corridor
- Gate pavilion
- Forecourt
- Sanctuary hall
- Teaching hall
- Reflection / hospitality pavilion
- Service / support building
- Bell / gathering pavilion
- Three crosses
Places within the precinct
Five concept illustrations from the master plan.
A flowering passage envisioned as the approach to the sanctuary.
A sheltered gateway marking the transition into the precinct.
A courtyard envisioned as a place of arrival and gathering.
A covered edge for quiet pause and reflection.
Three crosses form a focal point beyond the sanctuary buildings.
A place for reflection
Each project is being studied and developed in stages. The descriptions below express direction, not promises of completion dates or public access.
Explore all projects